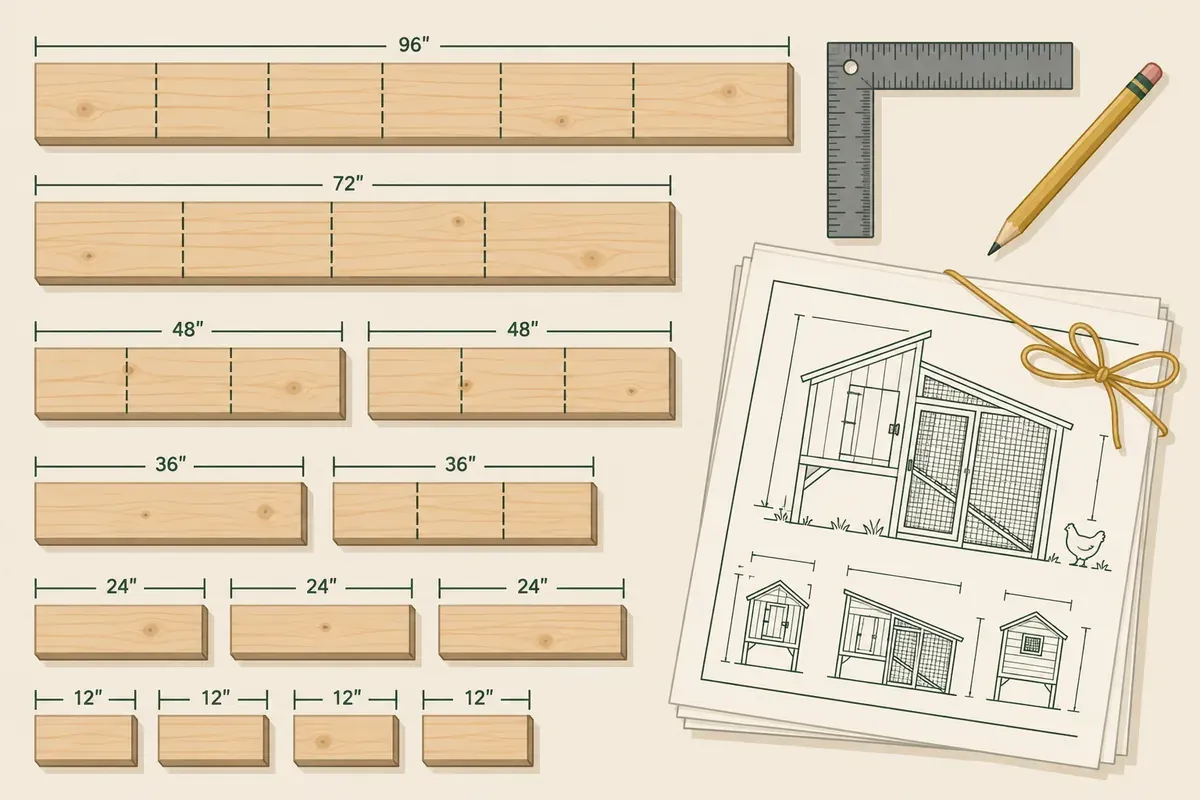
Chicken coop plans that start from a cut list, not a sketch
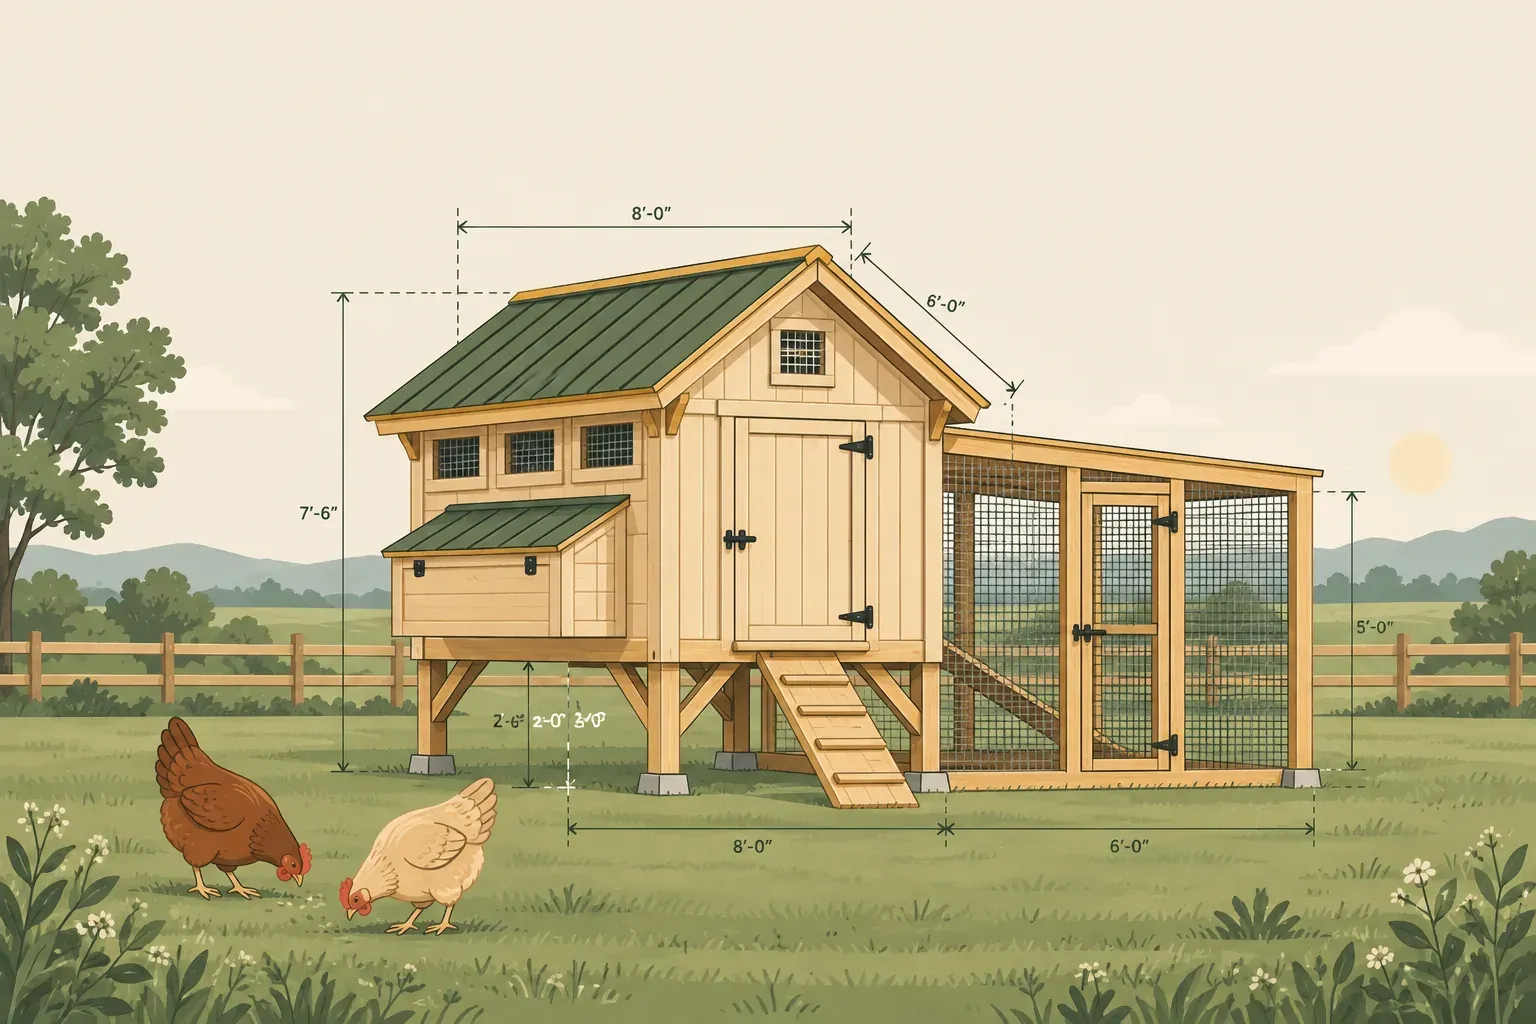
Most free chicken coop plans online are drawn for one fixed flock size, with a materials list that says "lumber as needed." Coop Build Plans works the other way: you enter your hen count, and a cut list engine works out the framing, panel layout and hardware for that exact build, on stock 8, 10 and 12 ft lumber and 4x8 ft sheet goods.
Every plan includes a dimensioned start-here page, a cut list that packs your lumber onto real stock lengths, a panel layout showing how the sheathing is cut from full sheets, a step-by-step assembly order generated from the geometry, and a full bill of materials as both a PDF and a JSON file.
Try the free Coop Size Planner to see the floor space, run space, roost length, nest boxes and ventilation your flock needs, then get the free 4-Hen Starter Coop plan or one of the paid builds: Raised Coop, A-Frame Tractor, Walk-In 6x8, Walk-In 8x8 and the attached Run Add-On.
The space and roost figures come from Penn State Extension poultry housing guidance. This site does not claim to have physically built or load-tested any of these designs; see each plan page for exactly what the engine checks and what it does not.